
Views
Address
6441 E Cheney Drive, Paradise Valley, AZ
Price
$ 14,600,000
Property Attributes
- MLS#7103464
- TypeSingle Family
- Listing Status Active
- CountyMARICOPA
- CityParadise Valley
- NeighborhoodCheney
- Zip85253
- StyleContemporary
- Year Built2026
- Taxes$ 5635
- Price$ 14,600,000
- Bedrooms5
- Full Bathrooms5
- Half Bathrooms2
- Sqr Footage8047
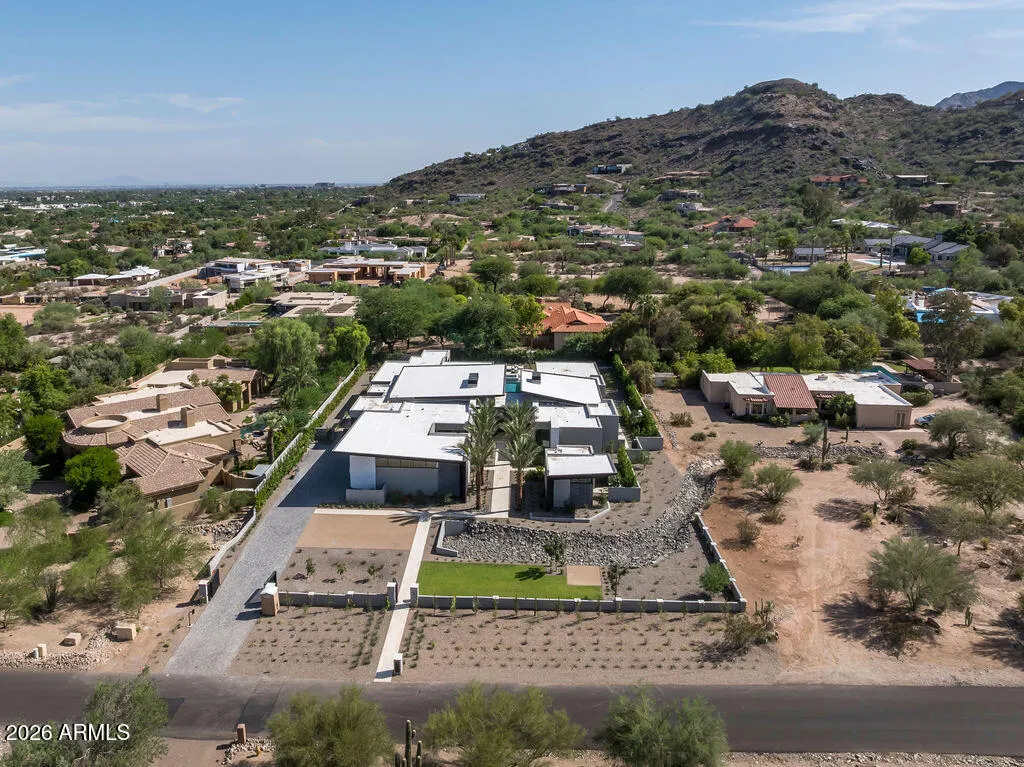
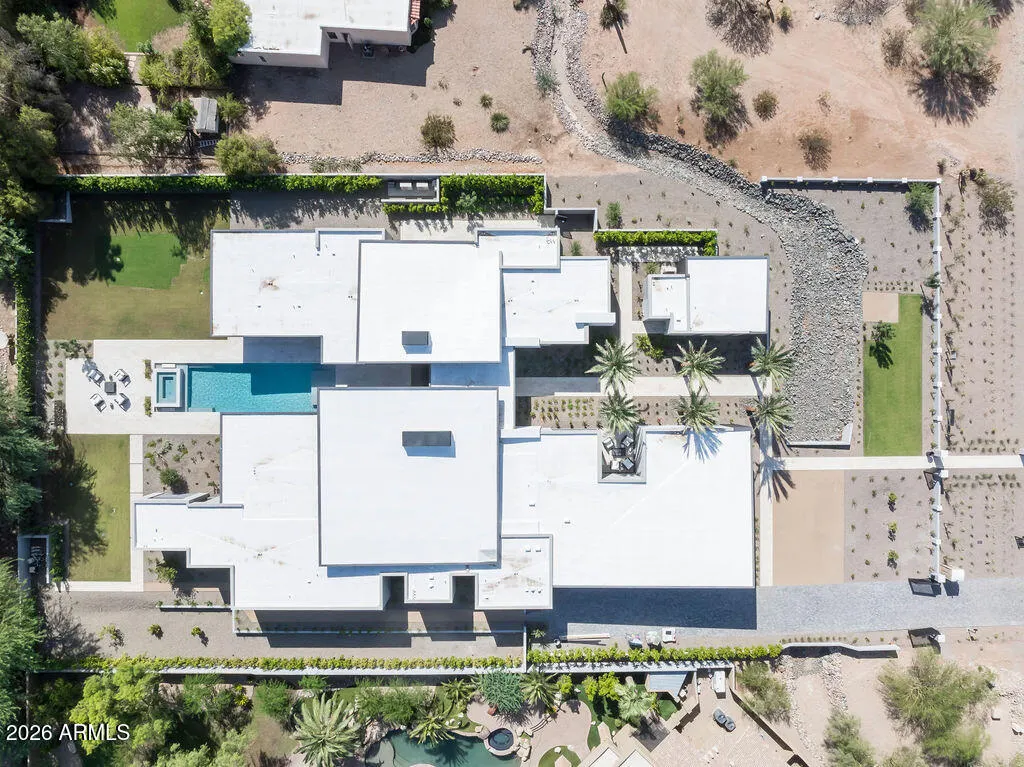
- Lot Size1.05 Acres
Data Source:
Arizona Regional MLS (ARMLSN)
Property Description
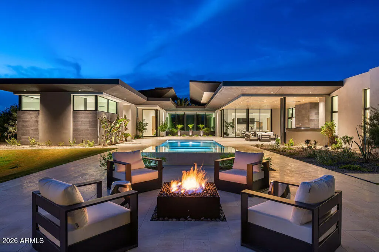
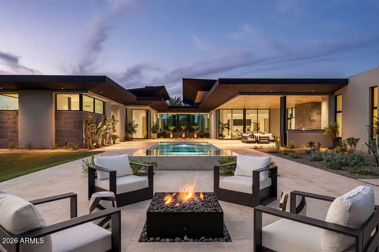
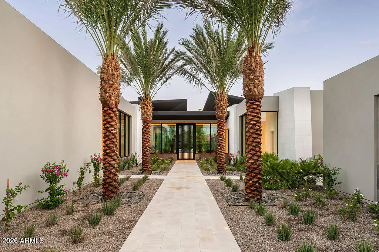
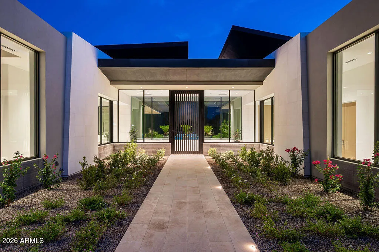
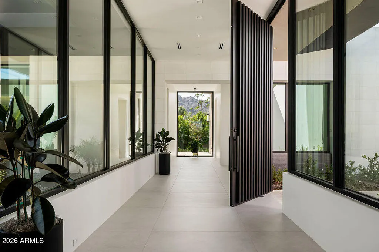
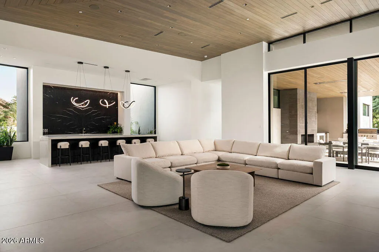
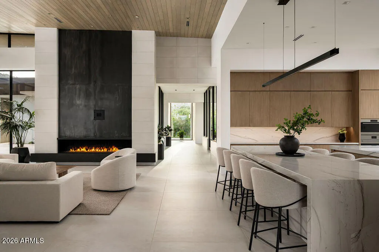
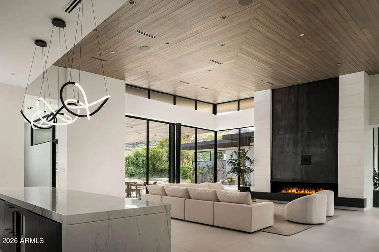
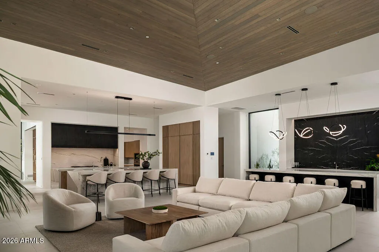
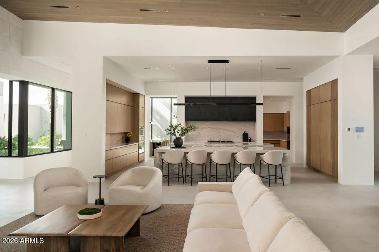
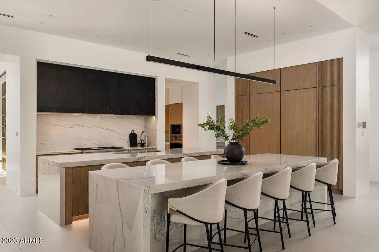
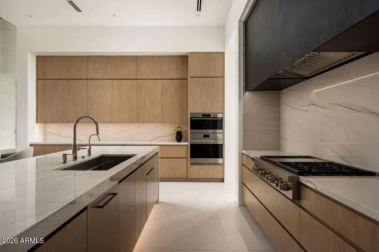
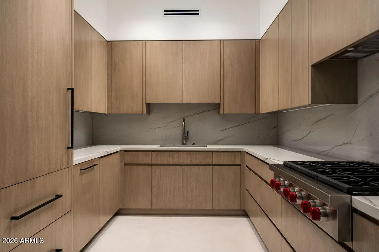
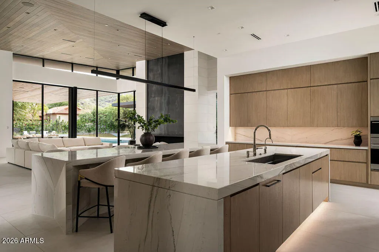
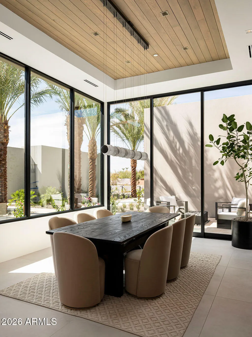
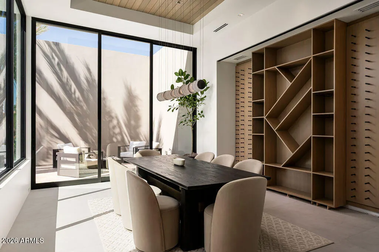
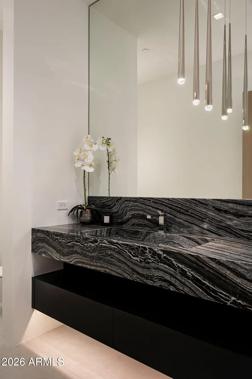
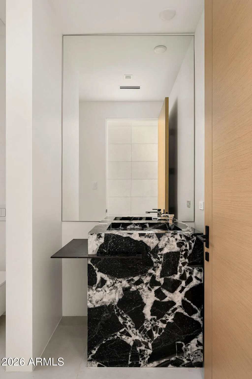
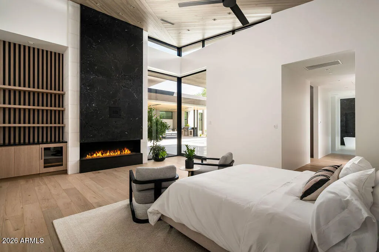
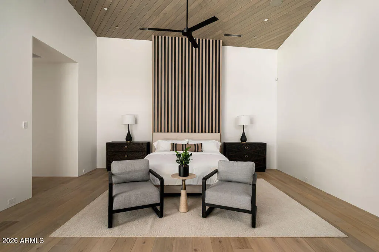
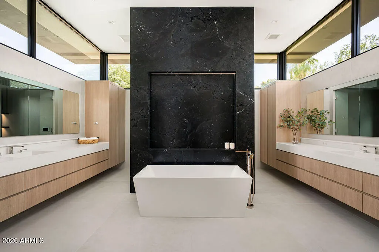
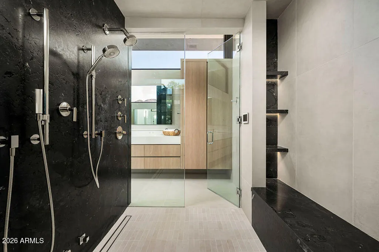
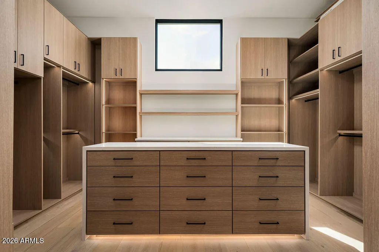
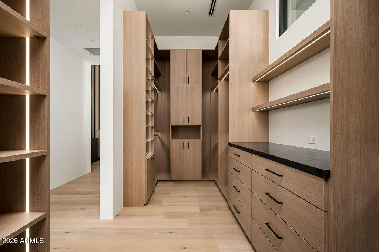
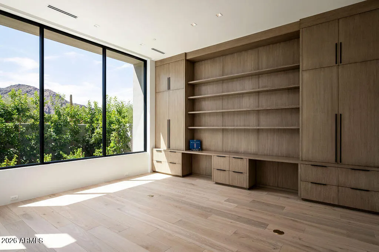
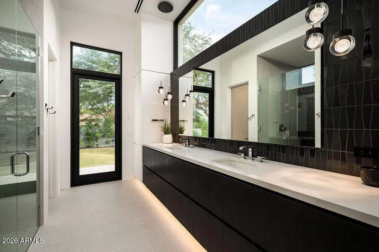
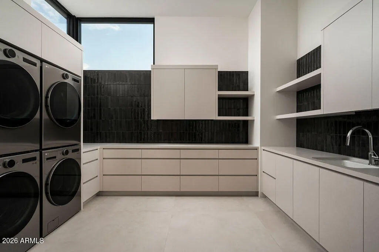
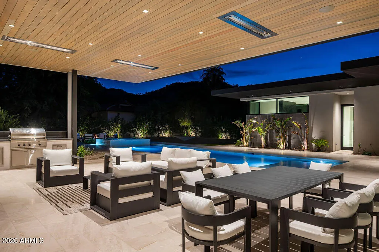
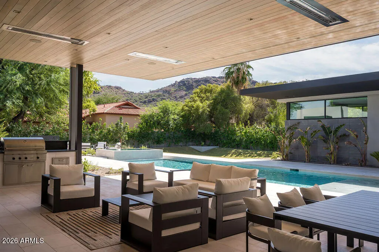
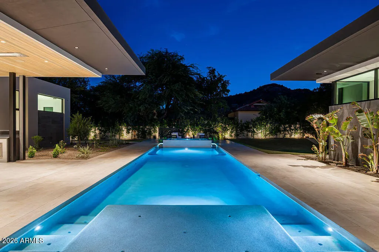
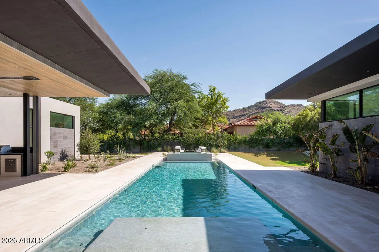
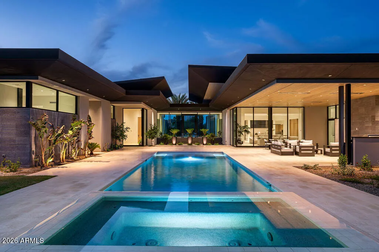
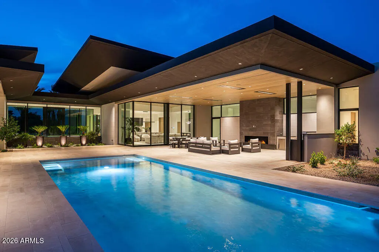
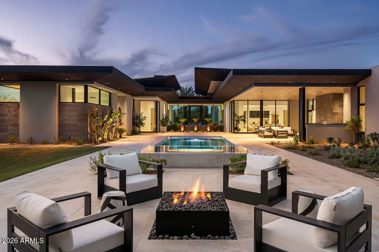
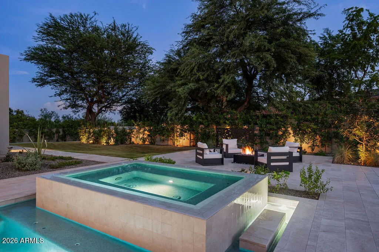
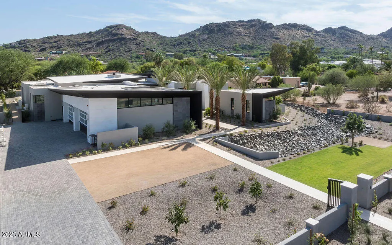
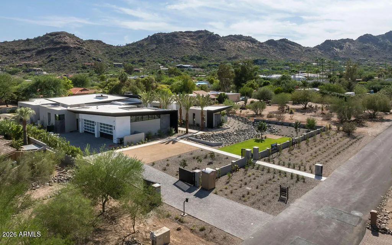
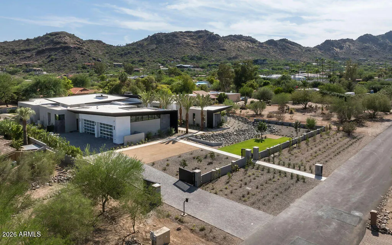
Experience an extraordinary modern retreat in the heart of Paradise Valley, where iconic architecture by Drewett Works meets the exceptional craftsmanship of award winning builder BedBrock Developers. This newly completed, single-level estate showcases soaring 12-foot ceilings, meticulously curated finishes, and seamless indoor-outdoor living centered around a spectacular 50-foot pool and spa. A generous 6-car garage, with the capacity to accommodate lifts, adds both versatility and convenience. Thoughtfully designed for elevated living and effortless entertaining, the residence features four luxurious en-suite bedrooms, a private office, versatile flex space, a chef-inspired kitchen, and an elegant formal dining room. A beautifully appointed one-bedroom casita offers exceptional privacy for guests. From its striking architectural presence to its refined interiors, every detail reflects an uncompromising commitment to design, quality, and craftsmanship. A rare opportunity to own a newly completed architectural masterpiece in one of Paradise Valley's most coveted locations.
| Elementary School | Middle School | High School |
|---|---|---|
| Kiva Elementary School | Kiva Elementary School | Saguaro High School |
| Price History | |
|---|---|
| 11/6/2026 | Listed $14,600,000 |
General Features
| Sewer | Public Sewer |
|---|---|
| Heating | Heat Pump |
| Cooling | HVAC SEER Rating |
| Possession | Close Of Escrow |
| Roof | Metal |
| Garage Spaces | 6.0 |
| Association Fee Includes | No Fees |
| Architectural Style | Contemporary |
| Pool Features | Outdoor |
| Security Features | Security System Owned |
| Construction Materials | Spray Foam Insulation,Stucco,Steel Frame,Wood Frame |
| Year Built | 2026 |
| View | Desert,Mountain(s) |
| Township | 2N |
| Property Subtype | Single Family Residence |
| Tax Year | 2025 |
| Ownership | Fee Simple |
| County | Maricopa |
| New Construction | No |
| Property Type | Residential |
| HOA | No |
| Attached Garage | No |
| Subdivision Name | Cheney |
| Green Water Conservation | Tankless Ht Wtr Heat |
| Other Structures | Guest House |
| Special Listing Conditions | N/A |
| Status | Active |
| Directions | Scottsdale Rd. West to Cheney Dr. past Mockingbird Ln. Property on the South side of the street. |
| High School | Saguaro High School |
| City | Paradise Valley |
| Disclosures | Agency Discl Req |
| High School District | Scottsdale Unified District |
| Open Parking Spaces | 2.0 |
| Lot Size Units | Square Feet |
| Lot Size Square Feet | 45671.0 |
| Carport Spaces | 0.0 |
| Carport Y/N | No |
| Spa Features | Heated,Private |
| Elementary School | Kiva Elementary School |
| Property Attached Y/N | No |
| Land Lease Y/N | No |
| Tax Annual Amount | 5635.0 |
| Home Warranty Y/N | No |
| Middle/Junior High School | Kiva Elementary School |
| Lease Renewal Y/N | No |
| Lease Considered Y/N | No |
| Rent Control Y/N | No |
| Builder Name | BedBrock Developers |
| Standard Status | Active |
| Occupancy Type | Vacant |
| Elementary School District | Scottsdale Unified District |
| Tax Lot | C |
| MobileHomeRemainsYN | No |
| New Financing: Conventional | True |
| Senior Community | No |
| Ttl Monthly Fee Equiv | 0.0 |
| New Financing Cash | True |
Interior Features
| Interior Amenities | Walk-in Pantry,Smart Home,Double Vanity,Breakfast Bar,9+ Flat Ceilings,No Interior Steps,Vaulted Ceiling(s),Wet Bar,Kitchen Island,Full Bth Master Bdrm,Separate Shwr & Tub |
|---|---|
| Flooring | Tile,Wood |
| Fireplace Features | Fire Pit,Exterior Fireplace,Family Room,Living Room,Master Bedroom,Gas |
| Total Stories | 1 |
| Air Conditioning Y/N | Yes |
| Heating Y/N | Yes |
| Window Features | Dual Pane |
| Fireplace Y/N | Yes |
| Total Bedrooms | 5 |
| LivingAreaSource | Architect |
| Total Baths | 7 |
| Bedrooms Possible | 7 |
| Other_sp_Rooms_co_BonusGame_sp_Room | True |
| Built-in Microwave | True |
| Kitchen Island | True |
| Multiple Ovens | True |
| Reverse Osmosis | True |
| Walk-in Pantry | True |
Exterior Features
| Exterior Amenities | Private Yard,Built-in Barbecue |
|---|---|
| Fencing | Block |
| Parking Features | Attached Garage,Extended Length Garage |
| Lot Features | North/South Exposure,Desert Back,Desert Front |
| Water Source | Public |
| Lot Size Area | 45671.0 |
| Spa | Yes |
| Building Area Total | 8047.0 |
| Lot Size Acres | 1.05 |
| Lot Size Source | Assessor |
| Waterfront Y/N | No |
| Covered Spaces | 6.0 |
| Crops Included Y/N | No |
| Horse Y/N | No |
| Irrigation Water Rights Y/N | No |
Amenities
- Foreclosure
- Views
- Short Sale
- New Construction
- Adult 55+
- Lease To Own
- No HOA Fees
- Furnished
- Primary On Main
- Air Conditioning
- Seller Finance
- Green
- Fixer Upper
- Horse
- Golf
- Fireplace
- Deck
- Garage
- Basement
- Pool
Property vs Single Family Average in 85253
Price
Taxes
Year Built
 © 2026 Arizona Regional Multiple Listing Service, Inc. All rights reserved. All information should be verified by the recipient and none is guaranteed as accurate by ARMLS. Information deemed to be reliable but not guaranteed. Listing broker has attempted to offer accurate data, but buyers are advised to confirm all items. Only IDX residential listings are displayed on this site. The information being provided is for consumers' personal, non-commercial use and may not be used for any purpose
